For sale
Queen's Road, Richmond TW10
A five-bedroom contemporary house near Richmond Park


Bedrooms
5
Bathrooms
4
Receptions
2
Floor area
3,600 sq ft
Type
House
Tenure
Freehold
Council tax
Band H
EPC rating
B (86)
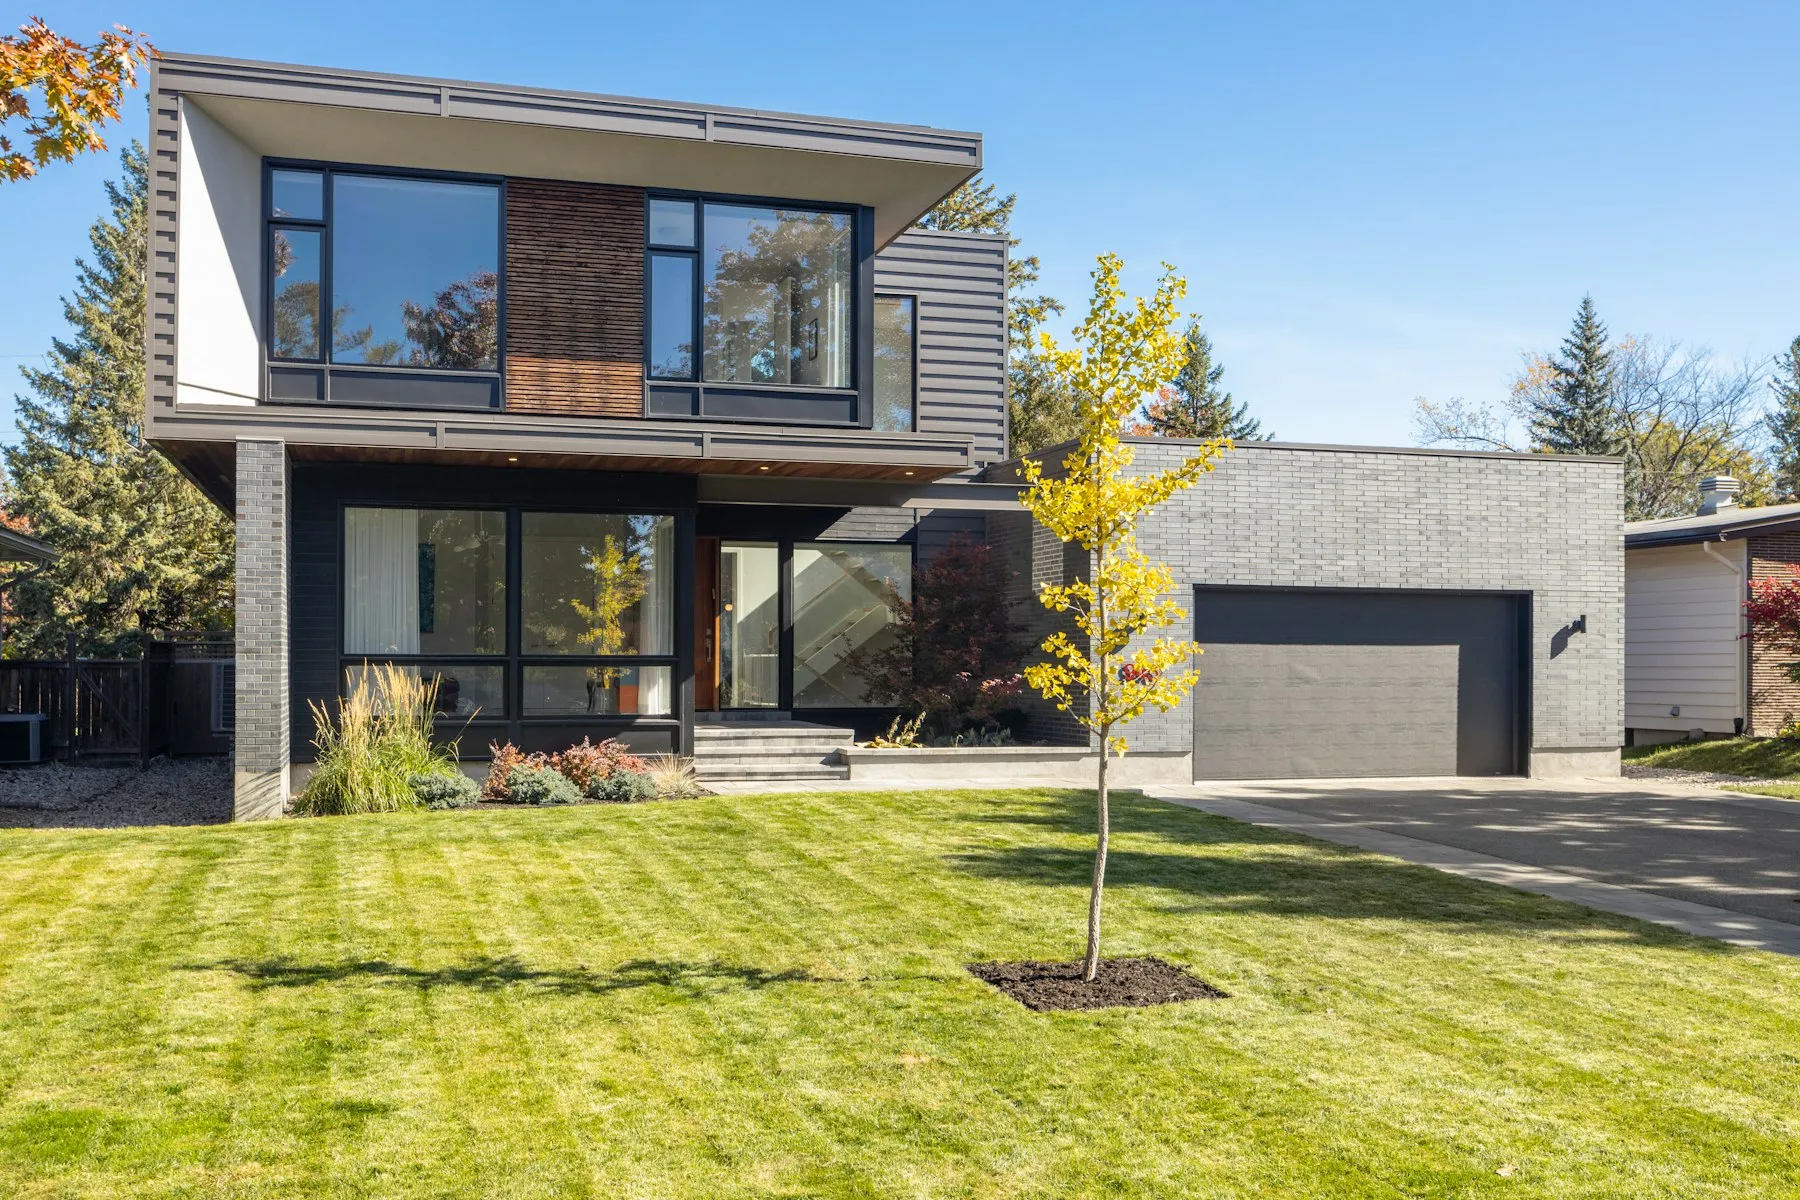
A newly built family house of nearly 3,600 sq ft, with an open-plan kitchen and living space, five bedrooms and a landscaped garden near Richmond Park.
Completed in 2024 to an architect's design, this house was built to the standard of a private commission rather than a speculative development. It is heated by an air source heat pump through underfloor heating on both floors, which gives it an EPC rating of B, and it comes with a ten-year structural warranty.
The front door opens into a double-height hall with a floating oak and glass staircase. To one side is a living room and study; to the other, a kitchen and dining room of over fifty square metres with a four-metre island and sliding doors to the garden. A utility, cloakroom and integral garage complete the ground floor.
Upstairs are five bedrooms and four bathrooms, including a principal suite with a dressing area. The garden has been landscaped with a lawn, a terrace and established planting, and Richmond Park's Sheen Gate is an eight-minute walk.
Key features
Completed in 2024, ten-year warranty
EPC rating B, air source heat pump
Kitchen with a 4 m island
Glass and oak staircase
Integral garage and driveway
Eight minutes' walk to Richmond Park
Photography: Point3D Commercial Imaging Ltd. / Unsplash
Floor plan
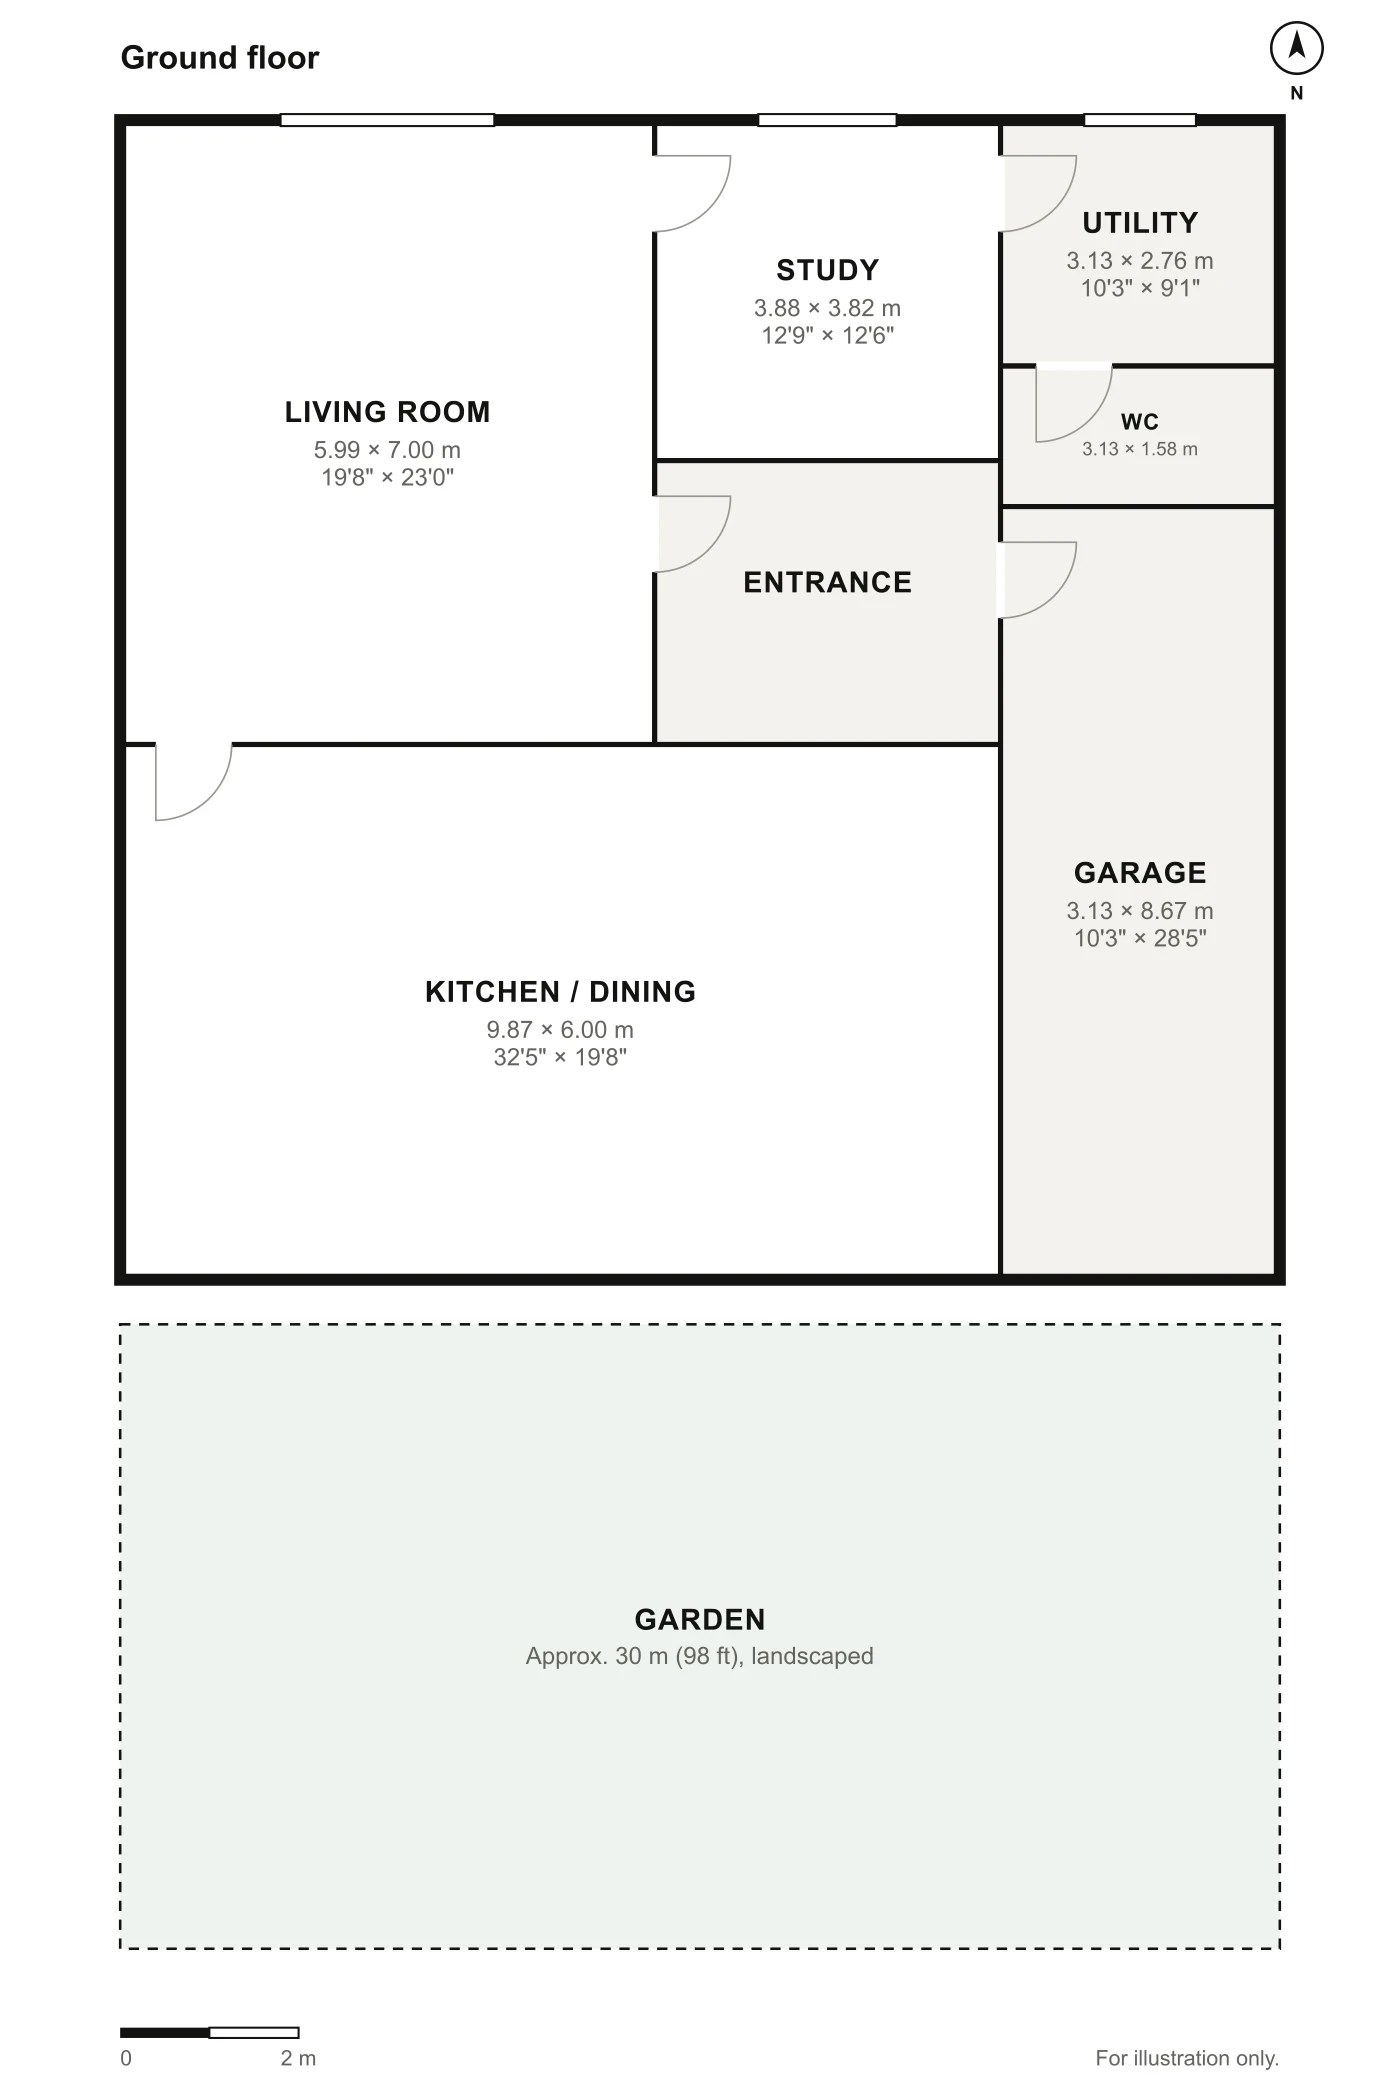
Ground floor

First floor
Location
Richmond
17 min walk
North Sheen
14 min walk
The Vineyard School
9 min walk
Richmond Park
8 min walk
Hill Rise
12 min walk
Energy and running costs
Council tax
Band H
Tenure
Freehold
Listed
Mortgage calculator
Monthly repayment
- Loan
- £3,040,000
- Loan to value
- 80%
A guide only, based on a capital repayment mortgage. Your lender will set the real figures.

Richmond at a glance
Average price
£1.25m
Price growth
+1.8%
Commute
19 min to Waterloo