For sale
Elms Road, Clapham SW4
A four-bedroom Victorian terrace with a side-return extension


Bedrooms
4
Bathrooms
2
Receptions
2
Floor area
2,050 sq ft
Type
House
Tenure
Freehold
Council tax
Band F
EPC rating
D (63)
A bay-fronted Victorian family house a minute from Clapham Common, extended at the back and in the loft, with an 85 ft west-facing garden.
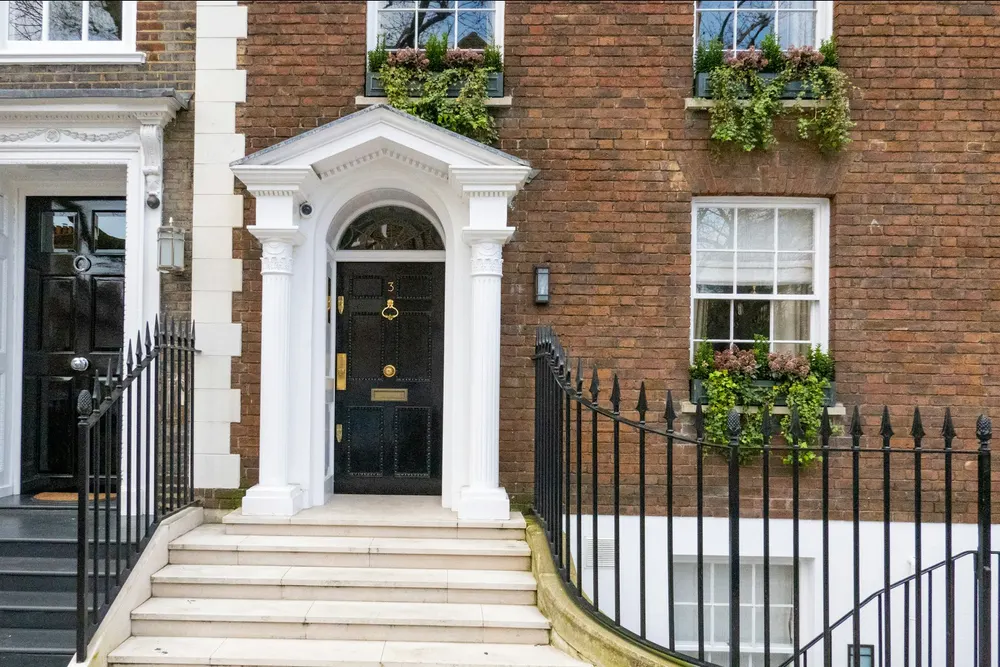
Elms Road runs straight off the Common, and this bay-fronted house is one of its best-kept. The current owners extended into the side return and the loft in 2021, with full planning permission and building regulations sign-off, and the result is a house that works for a family of five.
The front reception room keeps its bay, fireplace and cornicing. Behind it, the extension creates a kitchen, dining and family room of over forty square metres under a long rooflight, with a utility and cloakroom off it. Three bedrooms and a family bathroom are on the first floor; the loft is a principal suite with an en suite bathroom.
The garden is a real feature: about 85 feet, facing west, laid to lawn with deep borders.
Key features
Side-return and rear extension
85 ft west-facing garden
Loft principal suite
Original bay windows and fireplaces
Off the Common, near Abbeville Village
Clapham South in 7 minutes
Photography: Huy Phan / Unsplash, Ibrar Tariq / Unsplash, Annie Spratt / Unsplash, Mitchell Luo / Unsplash, Dean Lewis / Unsplash
Floor plan

Ground floor

First floor

Loft
Location
Clapham South
7 min walk
Clapham Common
10 min walk
Macaulay Primary School
8 min walk
Clapham Common
1 min walk
Abbeville Village
6 min walk
Energy and running costs
Council tax
Band F
Tenure
Freehold
Listed
Mortgage calculator
Monthly repayment
- Loan
- £1,320,000
- Loan to value
- 80%
A guide only, based on a capital repayment mortgage. Your lender will set the real figures.