For sale
Belsize Park Gardens, Hampstead NW3
A two-bedroom lateral flat in an Edwardian mansion block


Bedrooms
2
Bathrooms
2
Receptions
2
Floor area
1,380 sq ft
Type
Flat
Tenure
Share of freehold
Council tax
Band F
EPC rating
D (66)
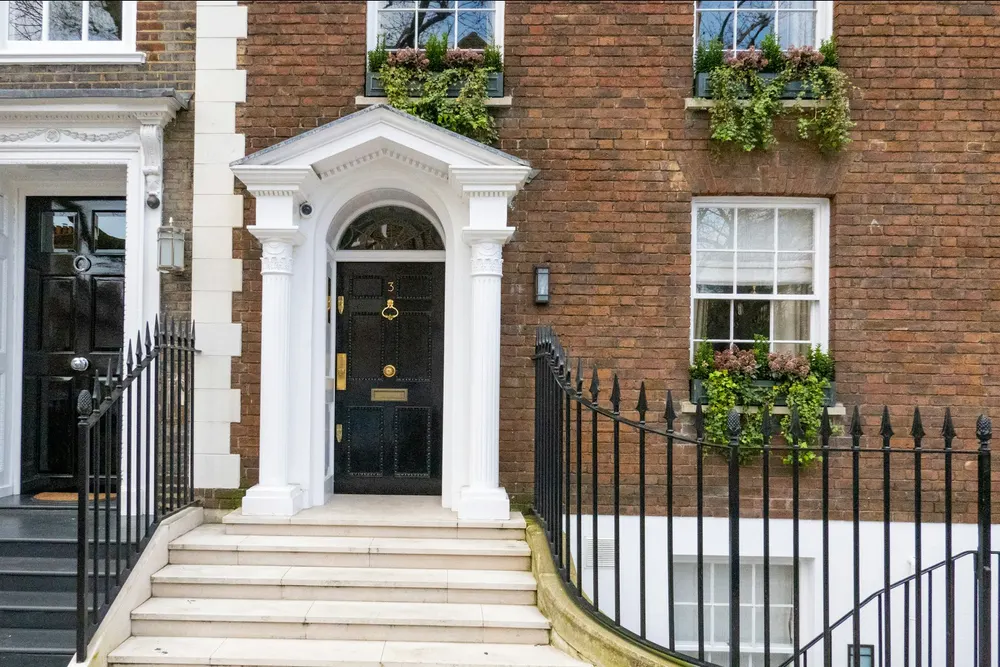
A light, lateral mansion flat on the second floor with separate reception and dining rooms, two bedrooms and a share of the freehold.
Mansion flats were built for people moving from large houses who did not want to give up the rooms, and this one shows why they are still sought after. Every room opens off a central hall, ceilings are over three metres high and the reception and dining rooms are joined by double doors.
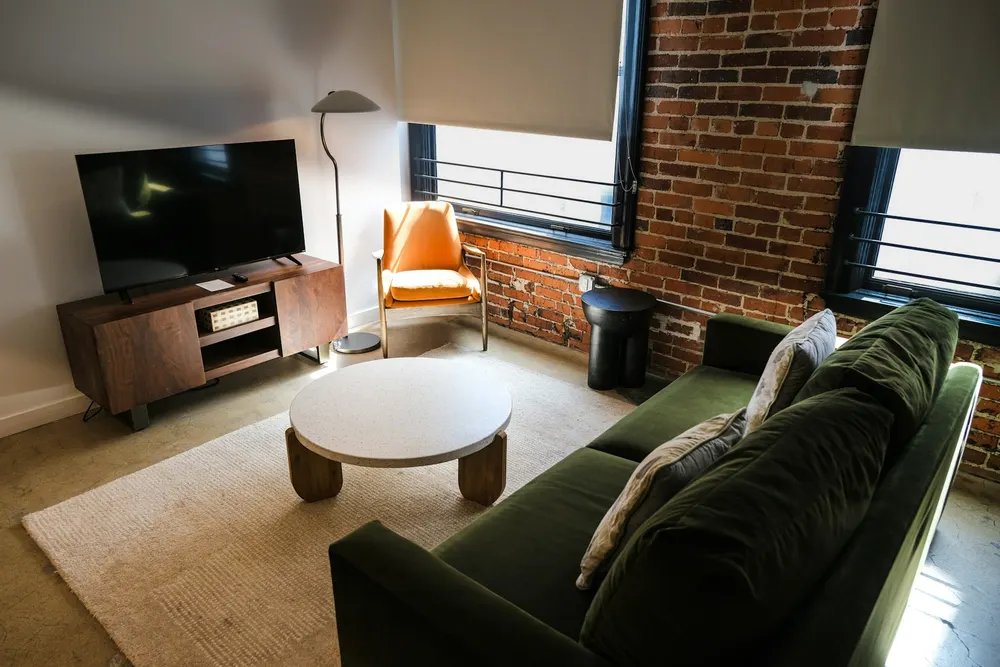
The flat has been decorated with care, with panelled walls, a pale blue reception room and a kitchen large enough for a family table. Both bedrooms face the quiet gardens at the back, and the principal has a bathroom with a copper roll-top bath.
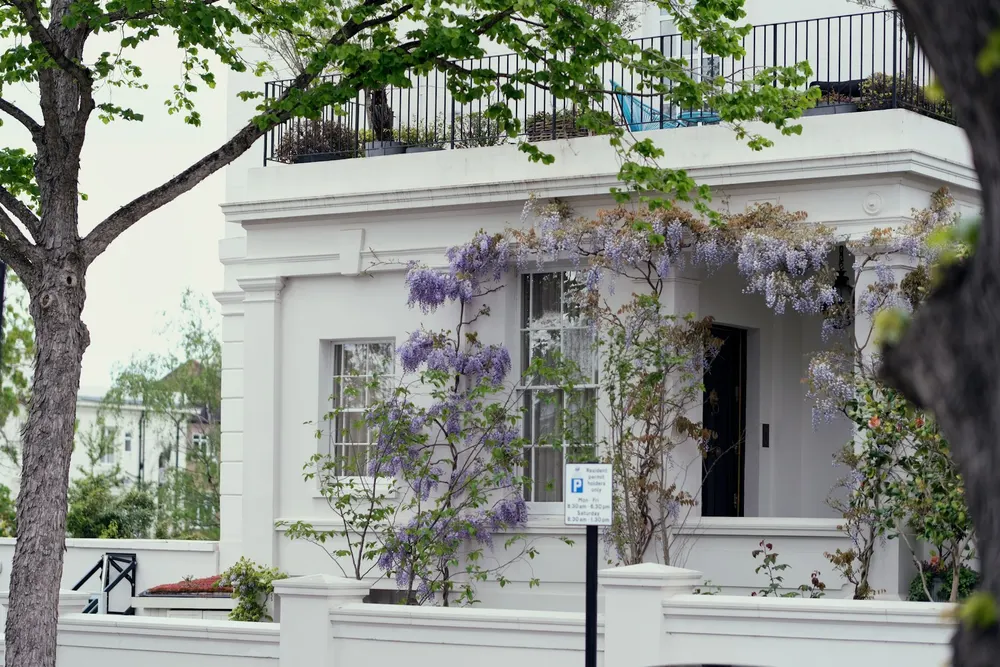
The building has a lift, a resident porter and well-kept gardens. The flat comes with a share of the freehold and a 999-year lease. Belsize Park station and the village shops are five minutes' walk.
Key features
Share of freehold
Separate reception and dining rooms
3.2 m ceilings and panelled walls
Two bedrooms, two bathrooms
Lift and porter
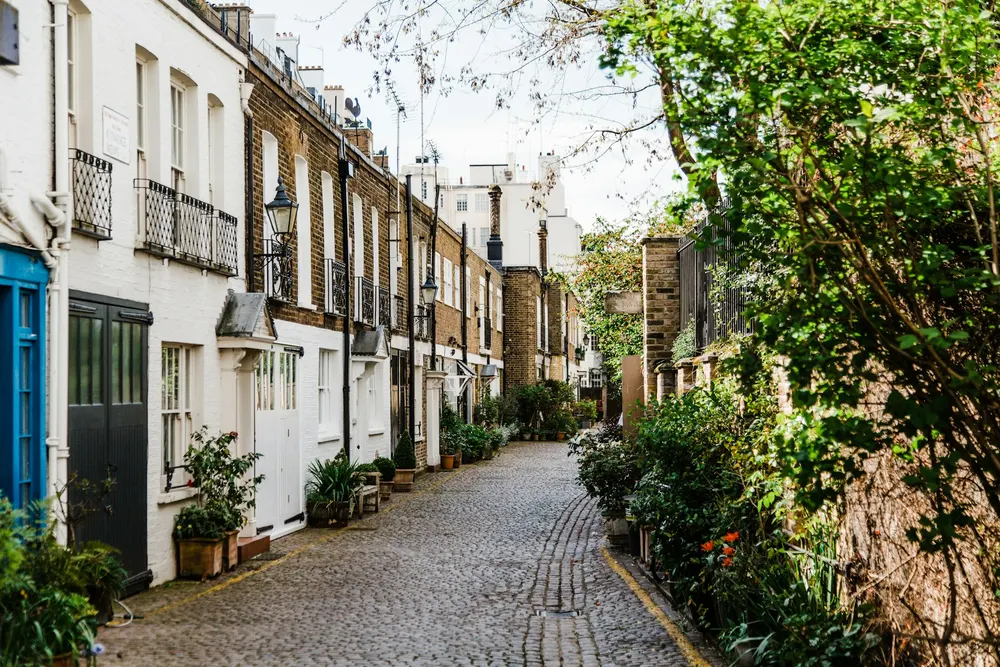
Moments from Belsize Village
Photography: Alex Tyson / Unsplash, Paintit.ai Interior Design / Unsplash, yann maignan / Unsplash
Floor plan
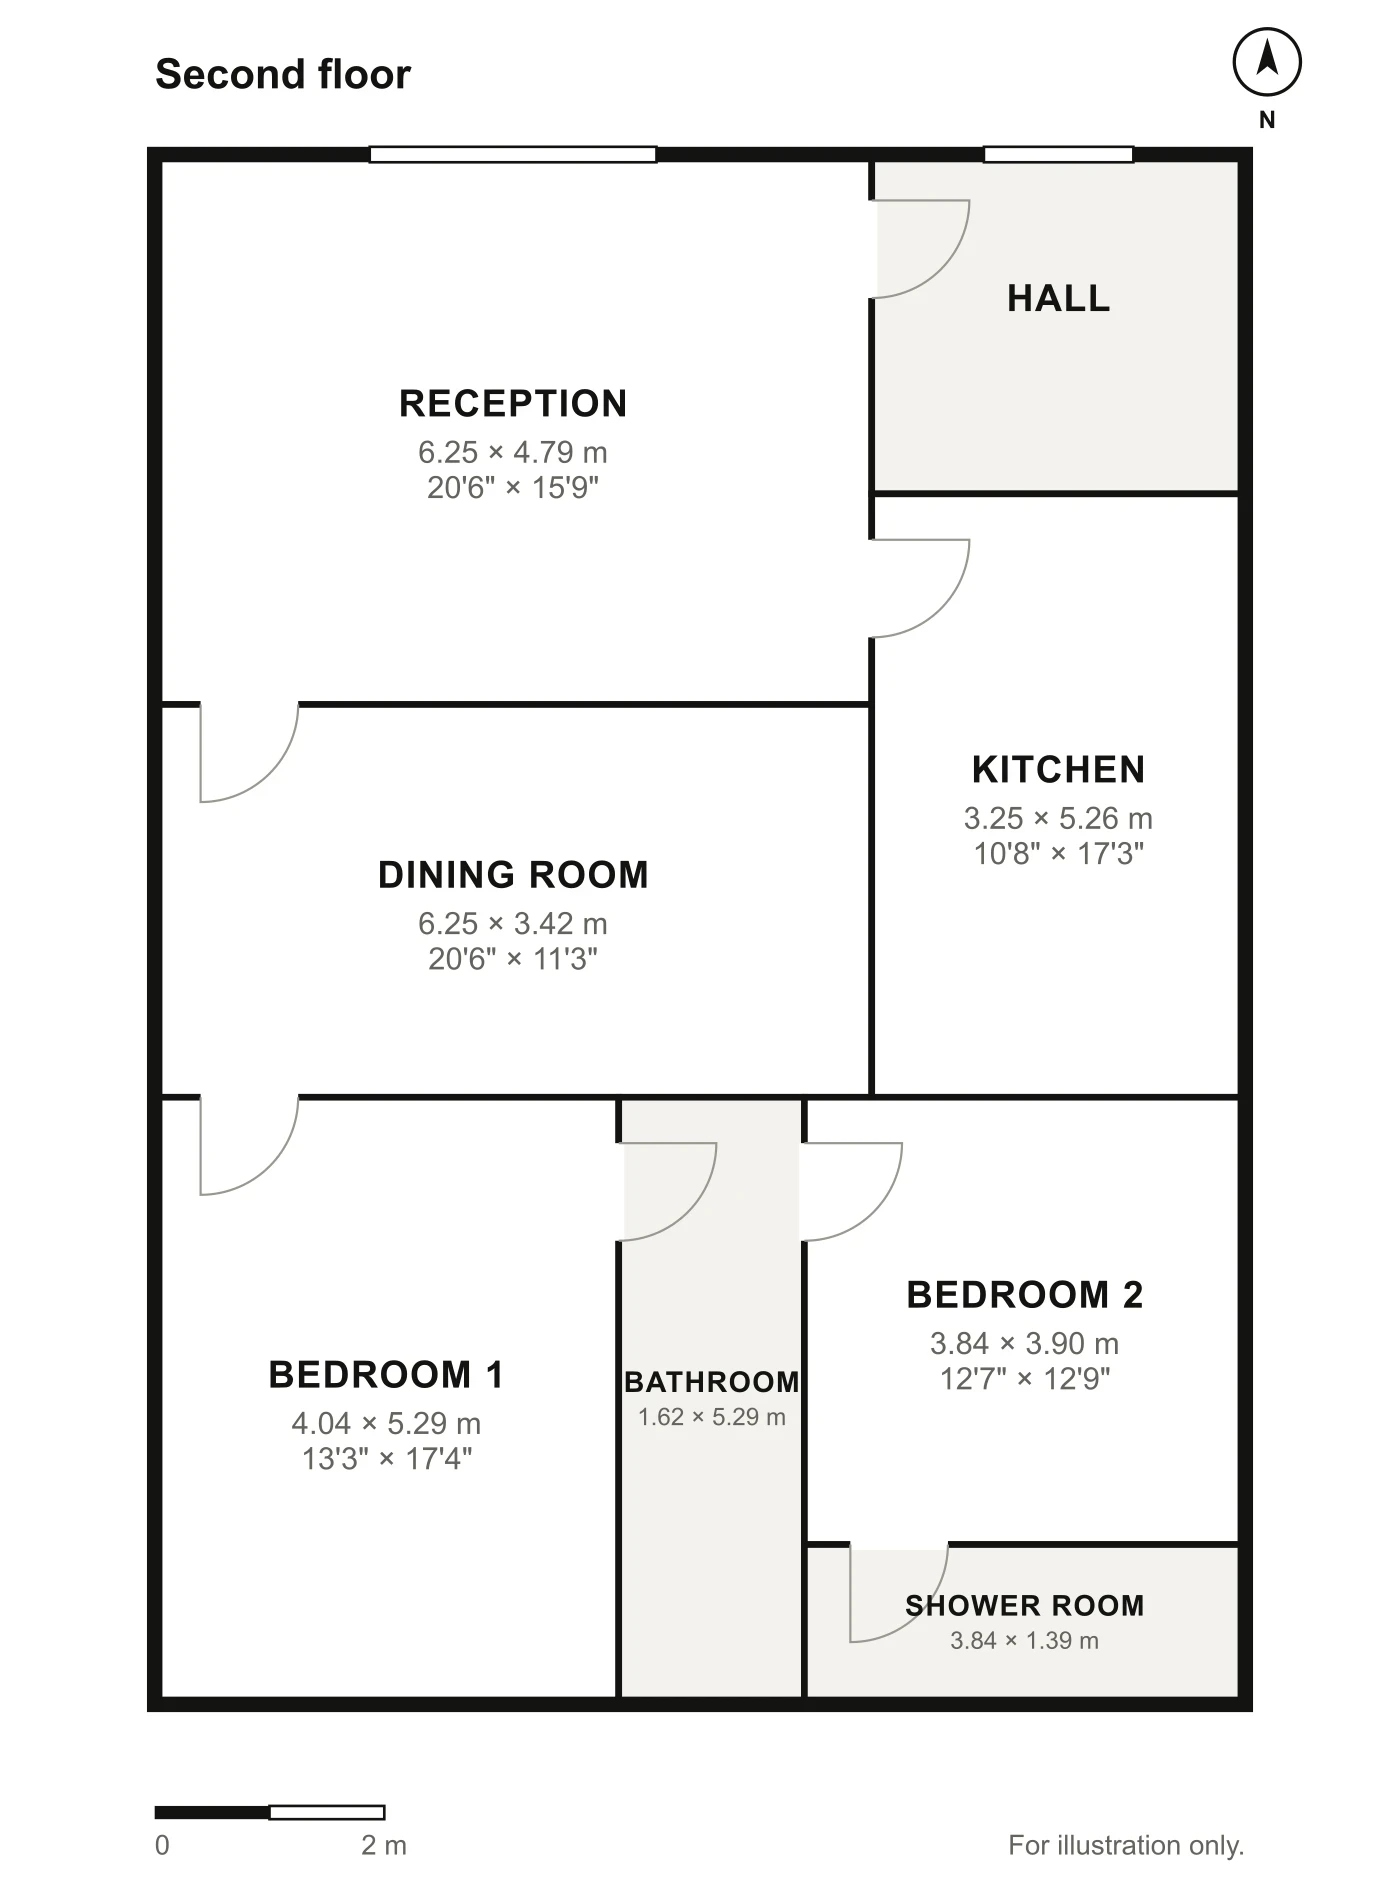
Second floor
Location
Belsize Park
5 min walk
Swiss Cottage
9 min walk
Sarum Hall School
4 min walk
Primrose Hill
12 min walk
Belsize Village
3 min walk
Energy and running costs
Council tax
Band F
Tenure
Share of freehold
Listed
Mortgage calculator
Monthly repayment
- Loan
- £1,116,000
- Loan to value
- 80%
A guide only, based on a capital repayment mortgage. Your lender will set the real figures.

Hampstead at a glance
Average price
£2.35m
Price growth
+1.6%
Commute
20 min to Tottenham Court Road